Search
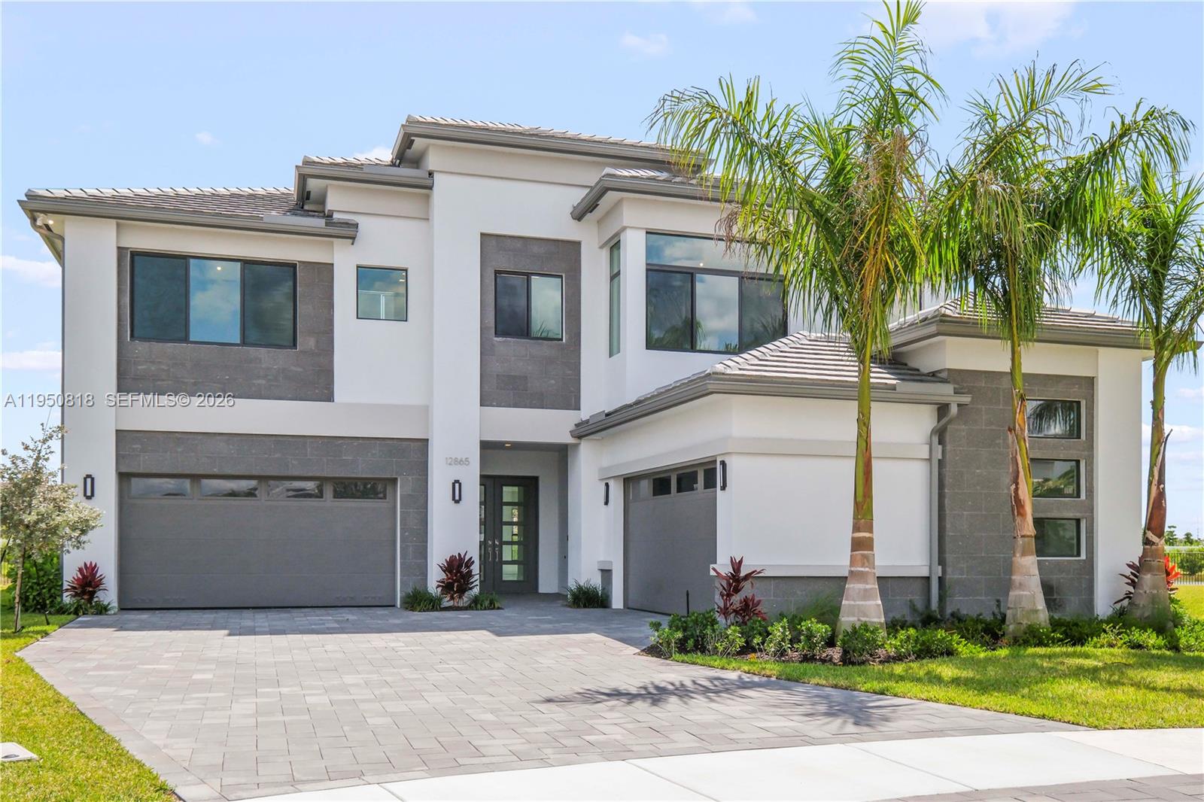
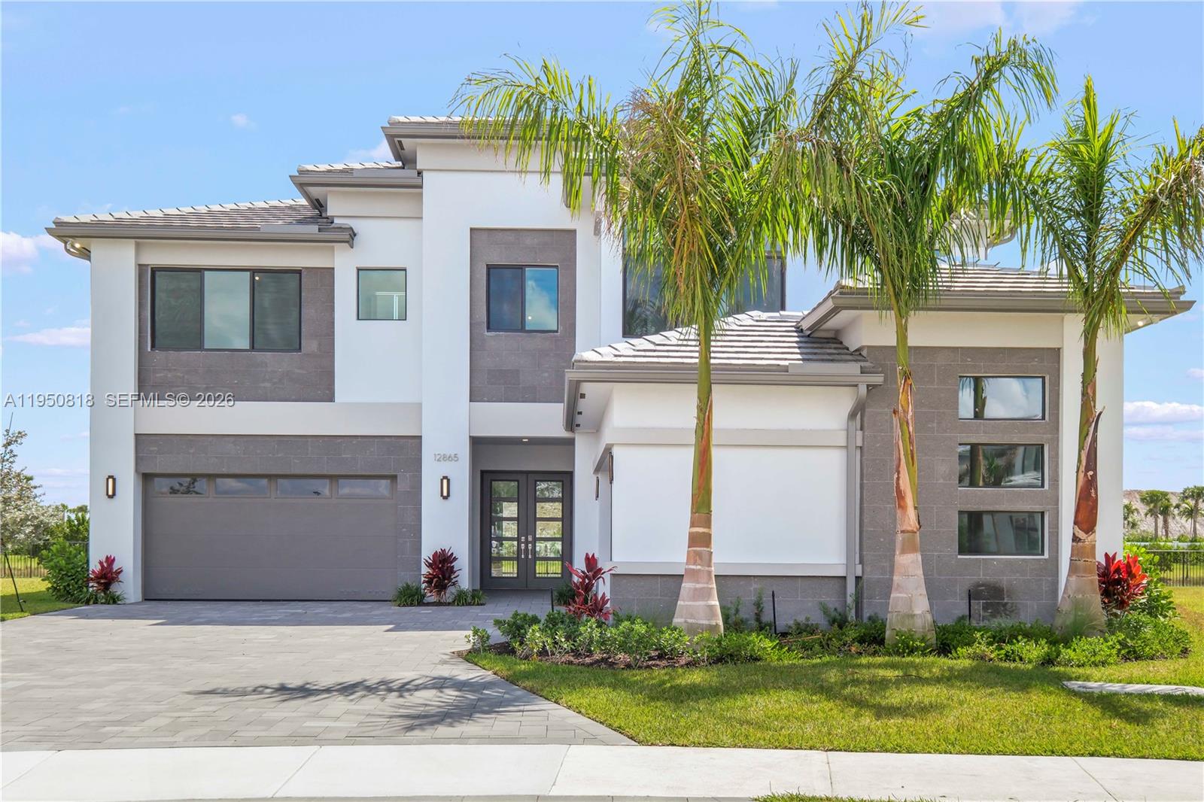
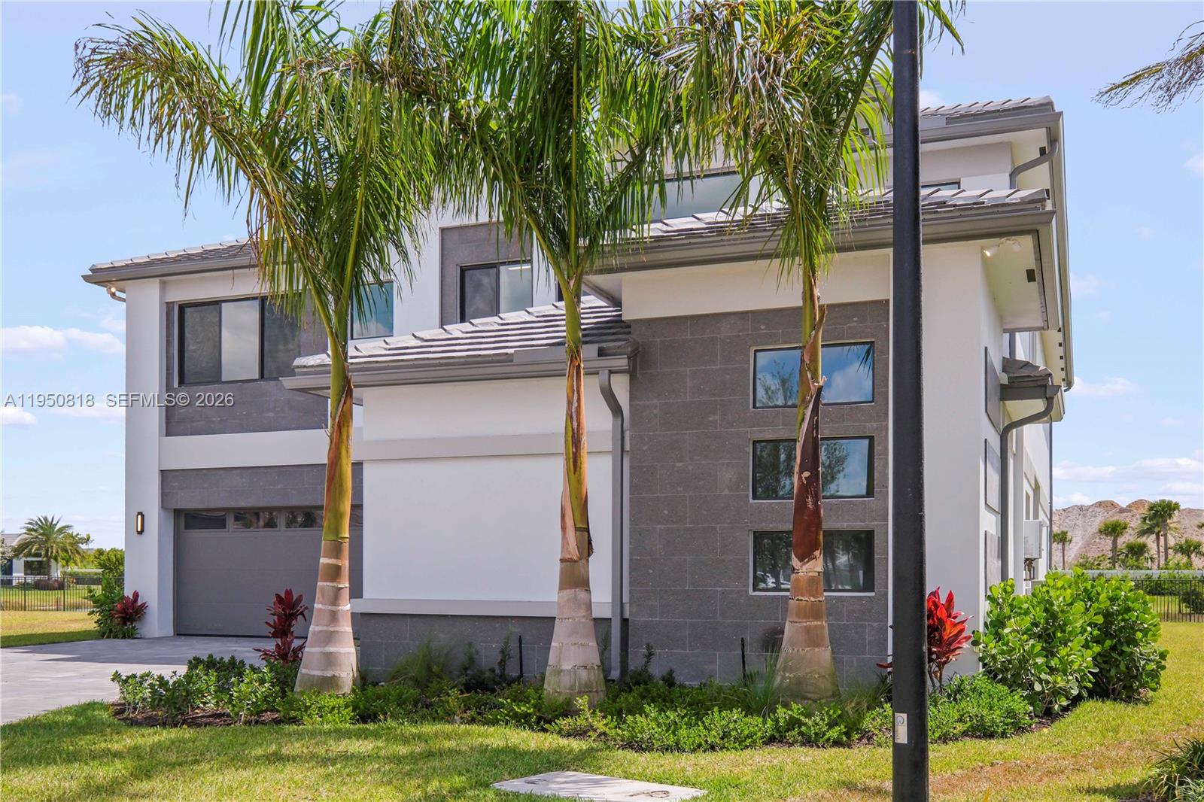
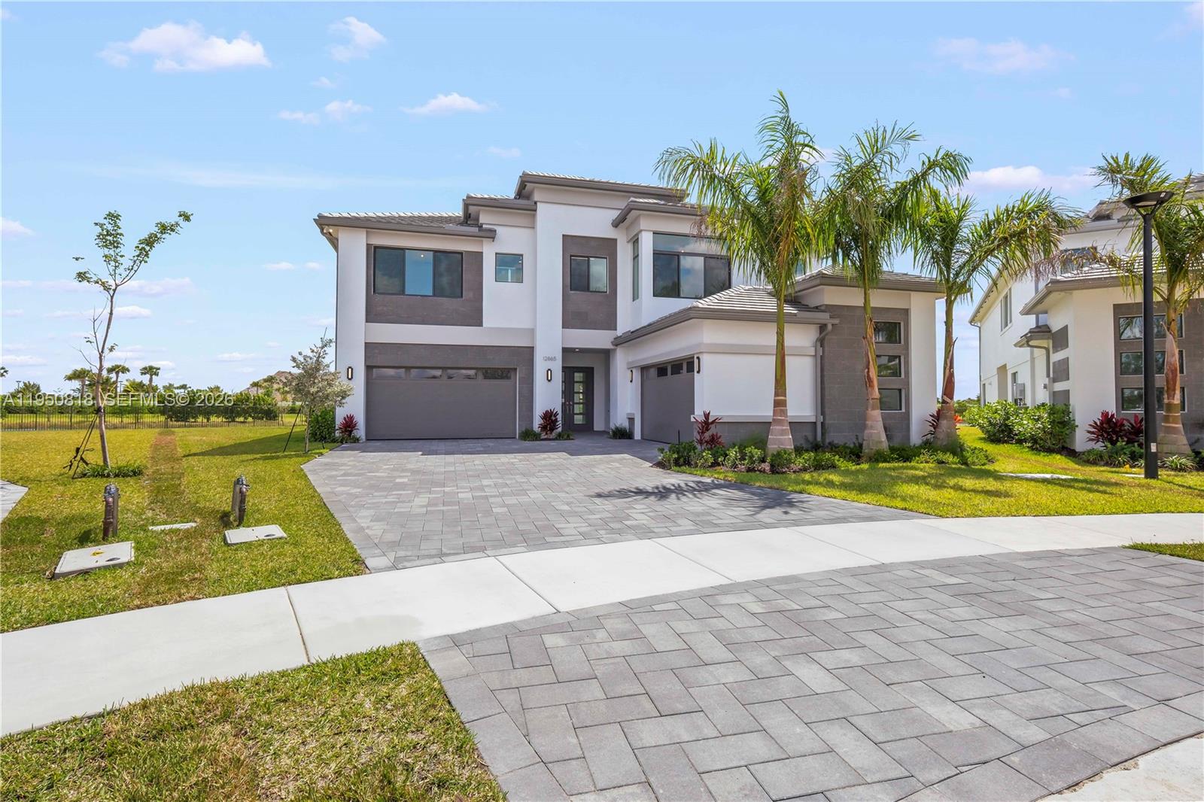
Modern two-story home with two garages, a broad paved driveway, and palm trees in front.
12865 Wingspan Ct
12865 Wingspan Ct
12865 Wingspan Ct
12865 Wingspan Ct
12865 Wingspan Ct
12865 Wingspan Ct
12865 Wingspan Ct
12865 Wingspan Ct
12865 Wingspan Ct
12865 Wingspan Ct
12865 Wingspan Ct
12865 Wingspan Ct
12865 Wingspan Ct
12865 Wingspan Ct
12865 Wingspan Ct
12865 Wingspan Ct
12865 Wingspan Ct
12865 Wingspan Ct
12865 Wingspan Ct
12865 Wingspan Ct
12865 Wingspan Ct
12865 Wingspan Ct
12865 Wingspan Ct
12865 Wingspan Ct
12865 Wingspan Ct
12865 Wingspan Ct
12865 Wingspan Ct
12865 Wingspan Ct
12865 Wingspan Ct
12865 Wingspan Ct
12865 Wingspan Ct
12865 Wingspan Ct
12865 Wingspan Ct
12865 Wingspan Ct
12865 Wingspan Ct
12865 Wingspan Ct
12865 Wingspan Ct
12865 Wingspan Ct
12865 Wingspan Ct
12865 Wingspan Ct
12865 Wingspan Ct
12865 Wingspan Ct
12865 Wingspan Ct
12865 Wingspan Ct
12865 Wingspan Ct
12865 Wingspan Ct
12865 Wingspan Ct
12865 Wingspan Ct
12865 Wingspan Ct
12865 Wingspan Ct
12865 Wingspan Ct
12865 Wingspan Ct
12865 Wingspan Ct
12865 Wingspan Ct
12865 Wingspan Ct
12865 Wingspan Ct
12865 Wingspan Ct
12865 Wingspan Ct
12865 Wingspan Ct
12865 Wingspan Ct
12865 Wingspan Ct
12865 Wingspan Ct
12865 Wingspan Ct
SEE ALL PHOTOS
Modern two-story home with two garages, a broad paved driveway, and palm trees in front.
12865 Wingspan Ct
12865 Wingspan Ct
12865 Wingspan Ct
12865 Wingspan Ct
12865 Wingspan Ct
12865 Wingspan Ct
12865 Wingspan Ct
12865 Wingspan Ct
12865 Wingspan Ct
12865 Wingspan Ct
12865 Wingspan Ct
12865 Wingspan Ct
12865 Wingspan Ct
12865 Wingspan Ct
12865 Wingspan Ct
12865 Wingspan Ct
12865 Wingspan Ct
12865 Wingspan Ct
12865 Wingspan Ct
12865 Wingspan Ct
12865 Wingspan Ct
12865 Wingspan Ct
12865 Wingspan Ct
12865 Wingspan Ct
12865 Wingspan Ct
12865 Wingspan Ct
12865 Wingspan Ct
12865 Wingspan Ct
12865 Wingspan Ct
12865 Wingspan Ct
12865 Wingspan Ct
12865 Wingspan Ct
12865 Wingspan Ct
12865 Wingspan Ct
12865 Wingspan Ct
12865 Wingspan Ct
12865 Wingspan Ct
12865 Wingspan Ct
12865 Wingspan Ct
12865 Wingspan Ct
12865 Wingspan Ct
12865 Wingspan Ct
12865 Wingspan Ct
12865 Wingspan Ct
12865 Wingspan Ct
12865 Wingspan Ct
12865 Wingspan Ct
12865 Wingspan Ct
12865 Wingspan Ct
12865 Wingspan Ct
12865 Wingspan Ct
12865 Wingspan Ct
12865 Wingspan Ct
12865 Wingspan Ct
12865 Wingspan Ct
12865 Wingspan Ct
12865 Wingspan Ct
12865 Wingspan Ct
12865 Wingspan Ct
12865 Wingspan Ct
12865 Wingspan Ct
12865 Wingspan Ct
12865 Wingspan Ct
Sold

12865 Wingspan Ct

12865 Wingspan Ct, Palm Beach Gardens, FL 33412

$2,100,000
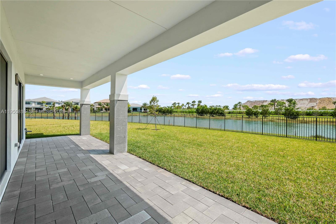
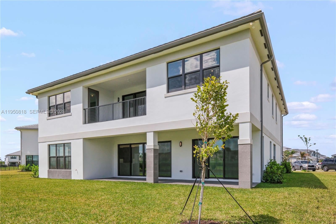
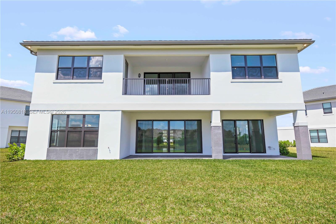
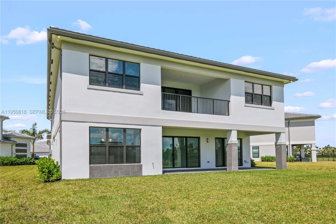
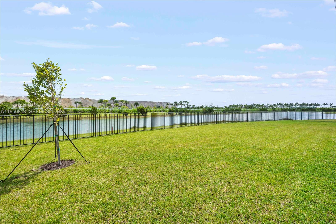
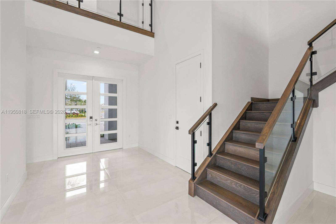
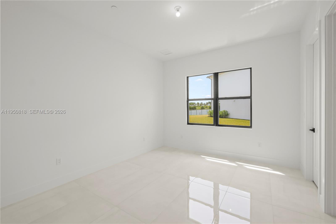
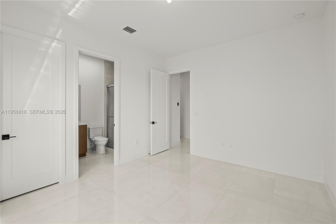
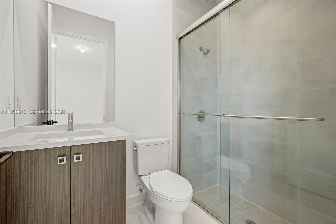
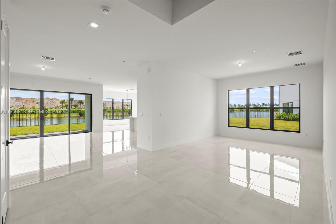
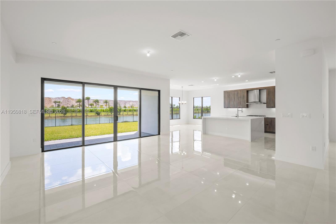
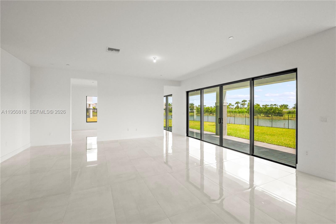
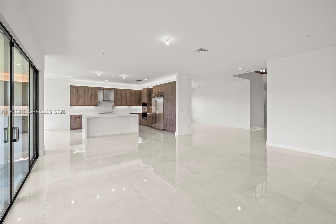
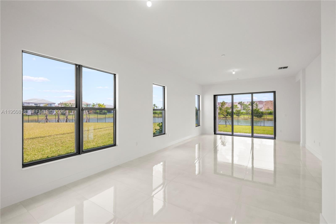
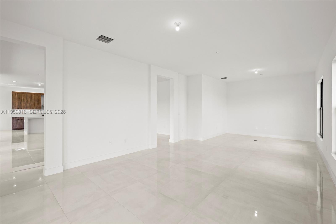
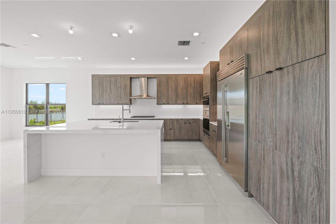
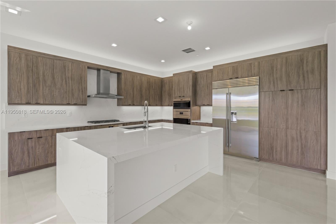
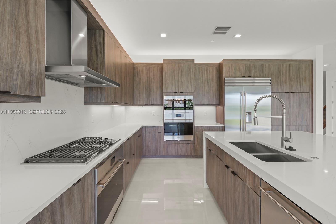
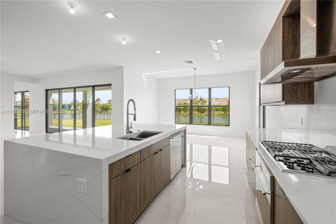
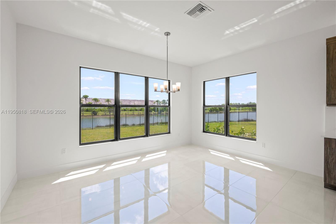
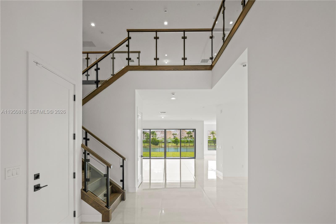
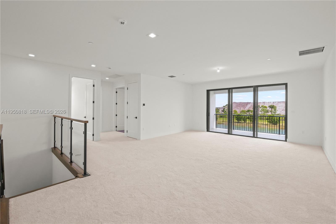
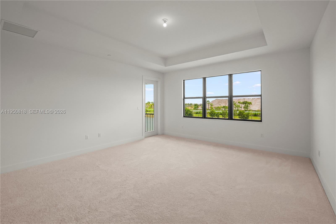
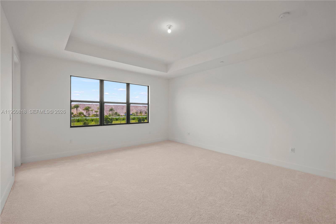
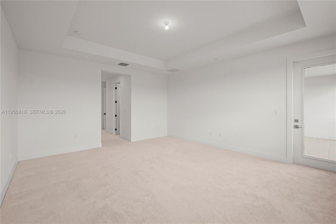
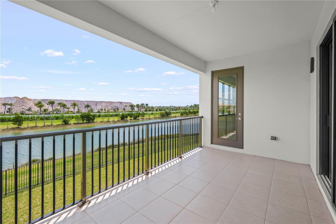
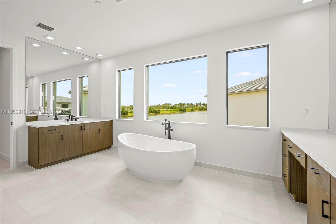
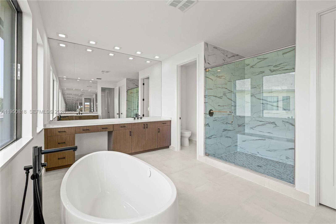
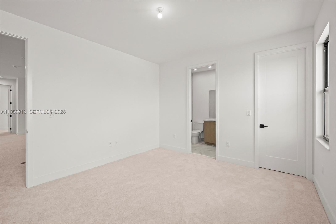
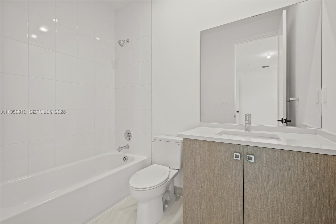
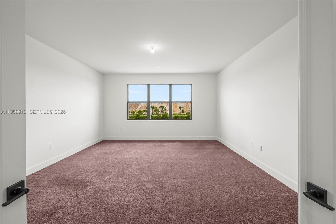
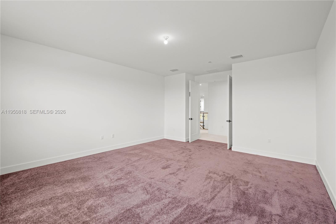
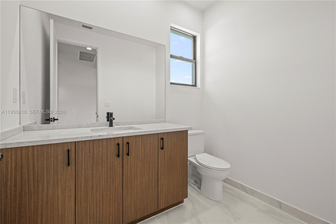
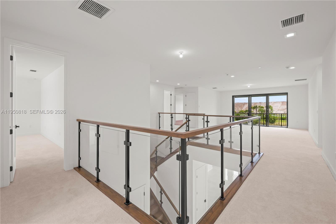
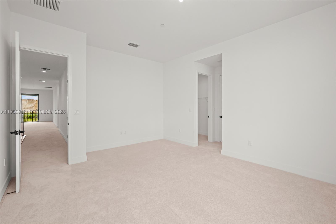
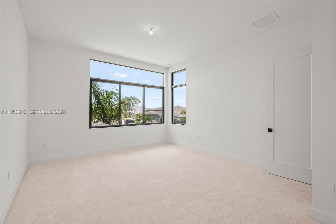
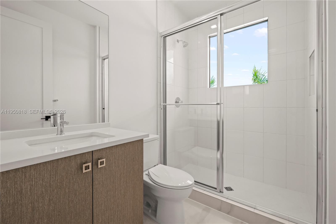
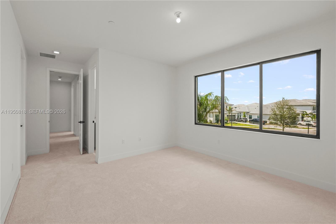
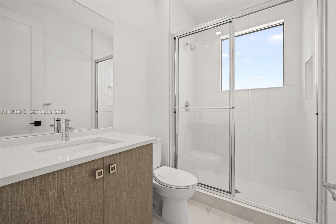
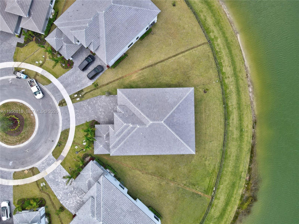
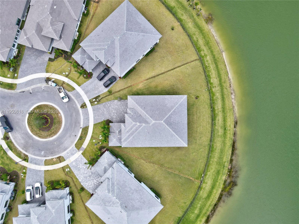
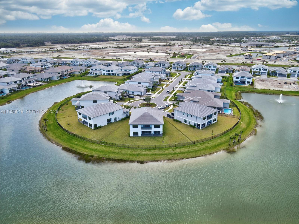
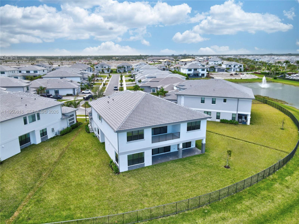
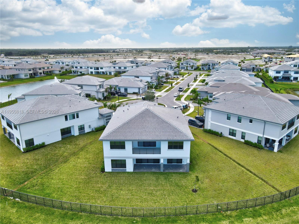
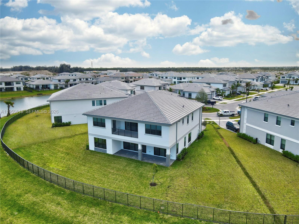
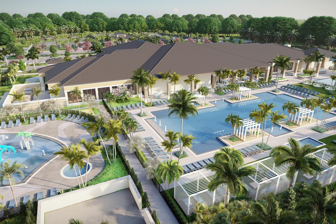
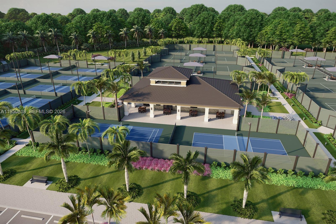
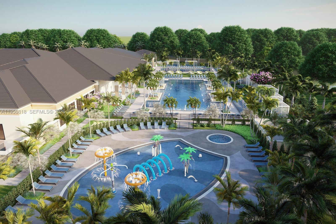
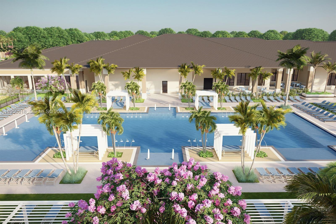
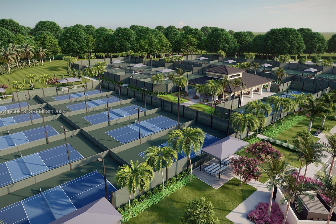
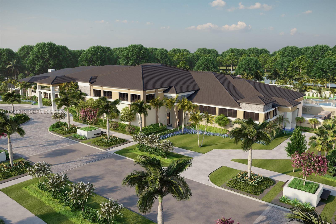
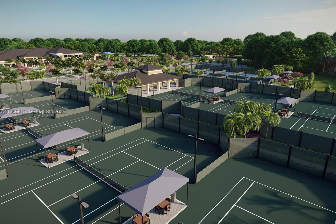
Motivated Seller - Priced to Sell! Experience luxury living at its finest in this exceptional estate on a rare oversized pie-shaped lakefront lot offering unmatched privacy and breathtaking views. This stunning residence features 5 bedrooms, 5 full and 2 half baths, a den, game room, media room, and a 4-car garage across 6,591 total square feet. Soaring volume ceilings and smooth-finish walls and ceilings enhance the home's sophisticated appeal. The chef's kitchen is a showstopper, featuring top-of-the-line Wolf and Sub-Zero appliances, perfect for entertaining and everyday living. With over $300,000 in premium upgrades and one of the community's most desirable lots, this home truly stands apart. Enjoy peaceful mornings and spectacular sunsets from your private balcony overlooking the lake. The expansive backyard is exceptionally rare, offering endless possibilities to create your own private resort-style oasis. Located in one of the area's most sought-after communities, this home offers the perfect blend of luxury, privacy, and lifestyle. An exceptional opportunity to own one of the community's finest homes at outstanding value. Schedule your private showing today!

5
beds

7
baths

5,334 Sq.Ft. LIVING AREA

0.31 Acres lot

Sapna Kohli

Sapna Kohli

Features & Amenities

Interior

  • total bedrooms5
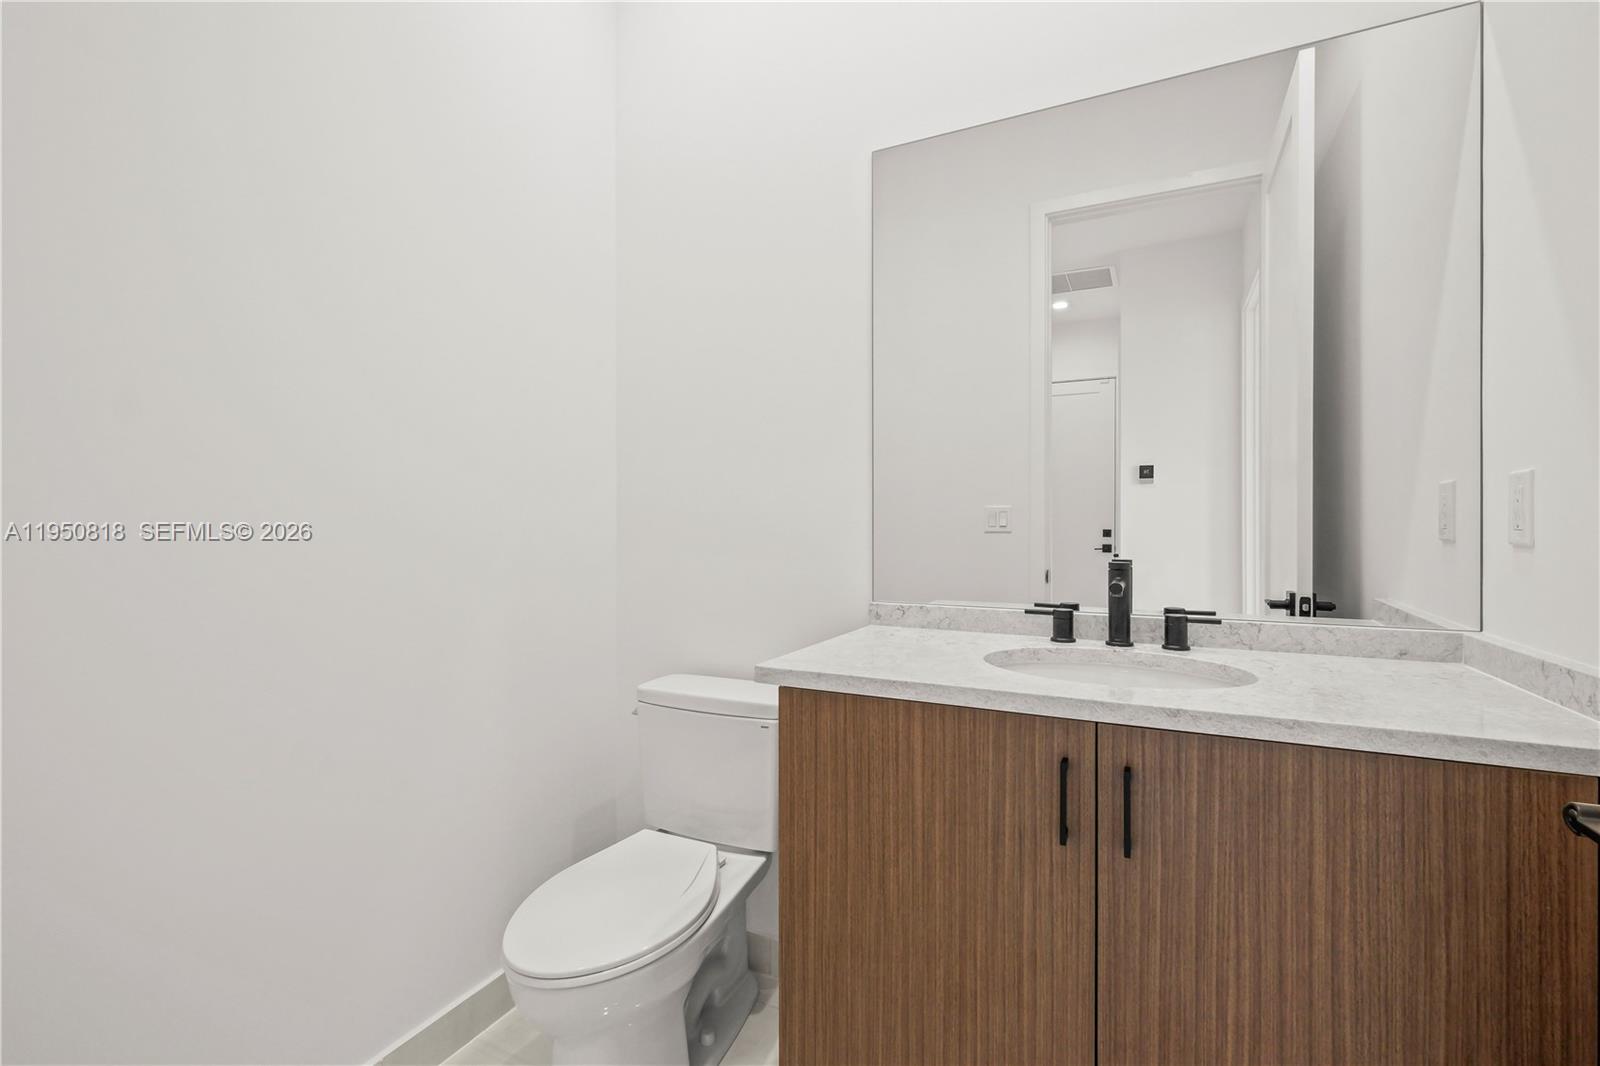
  • Total bathrooms7
  • full bathrooms5
  • half bathrooms2
  • Flooring Carpet, Tile
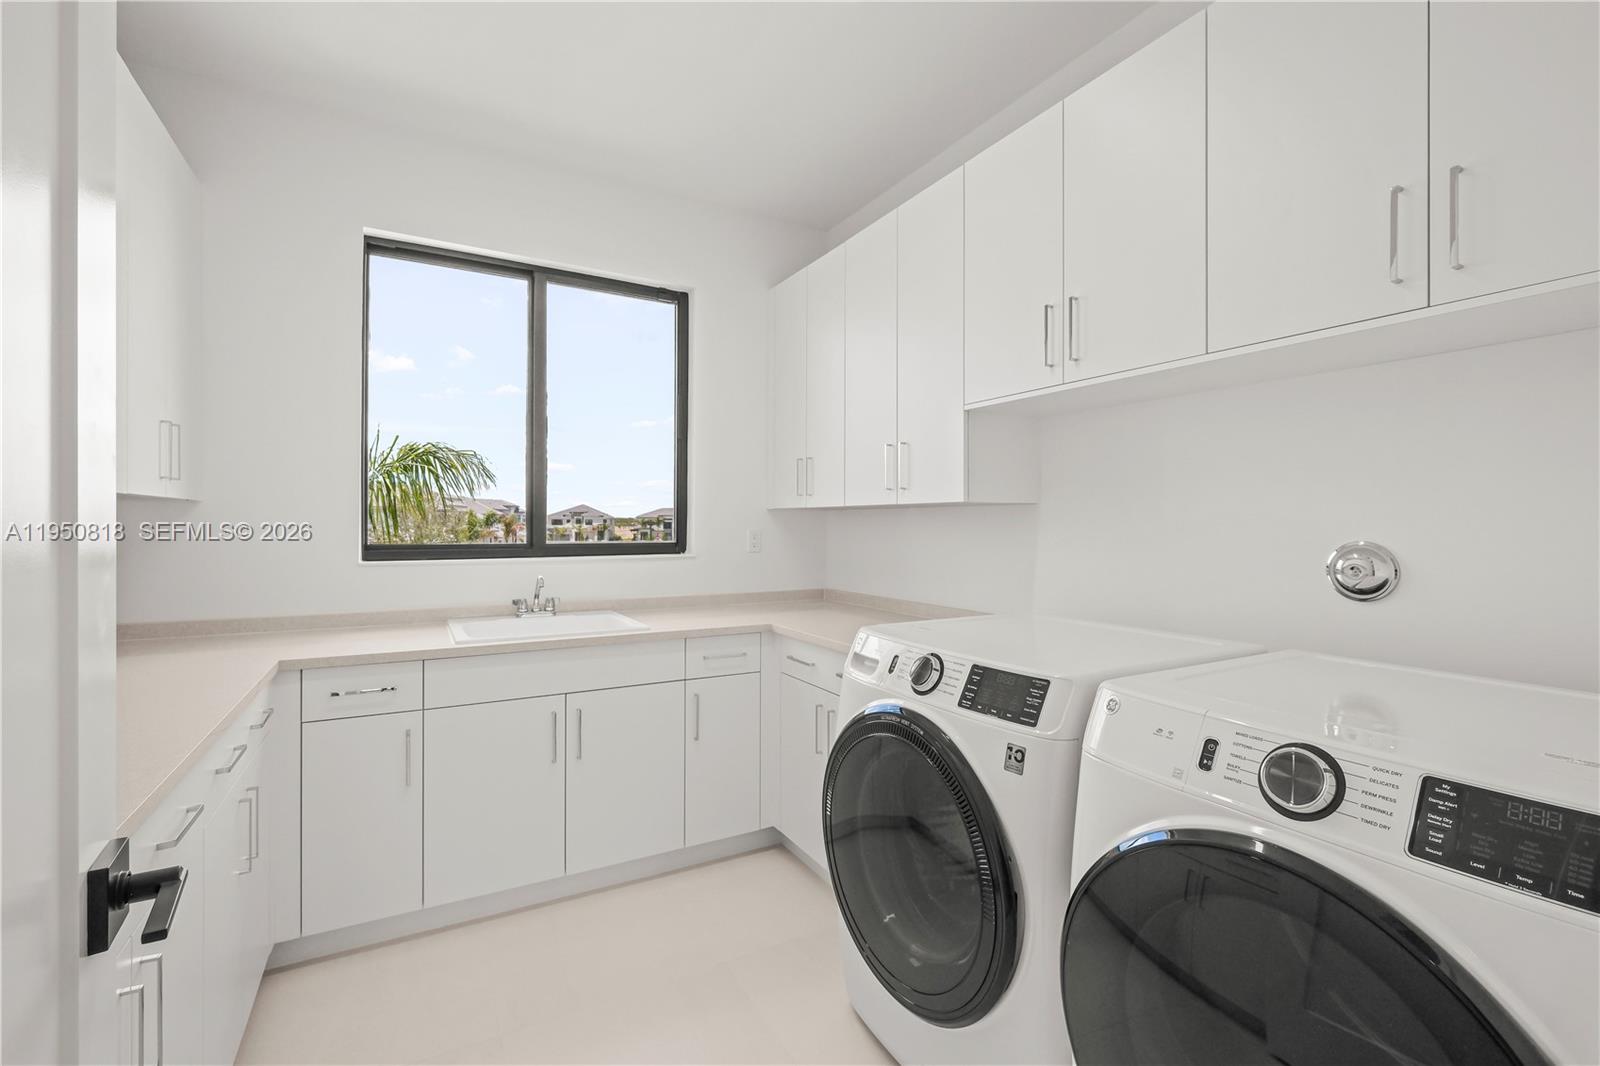
  • APPLIANCES Dishwasher, Disposal, Dryer, Microwave, Gas Range, Refrigerator, Wall Oven, Washer
  • other interior Features First Floor Entry, Cooking Island, Fire Sprinklers, Entrance Foyer, French Doors, Pantry, Volume Ceilings, Walk-In Closet(s), Den/Library/Office, Family Room, Garage Apartment, Great Room, Loft, Media Room

Area & Lot

  • Status Sold
  • Date Sold September 21, 2026
  • Living Area5,334 Sq.Ft.
  • Total Area6,986 Sq.Ft.
  • Lot Area0.31 Acres
  • MLS® IDA11950818
  • TypeResidential
  • YEAR BUILT2024
  • NeighborhoodAvenir
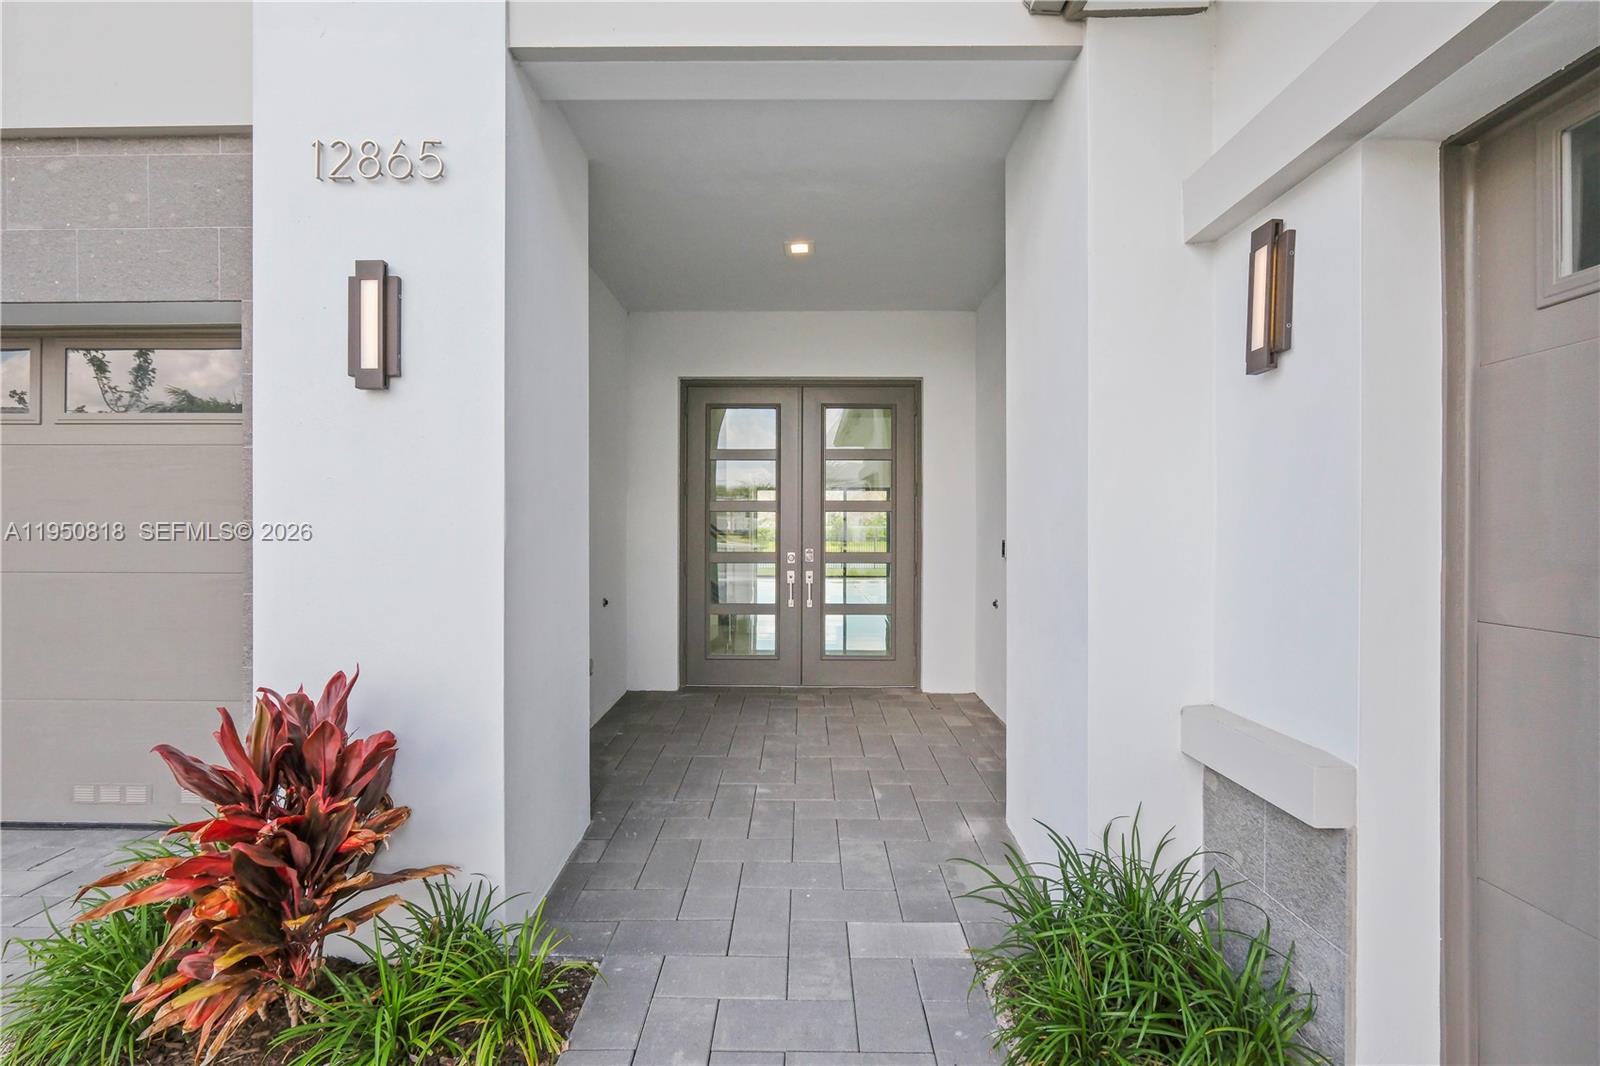
  • Architecture StylesDetached, Two Story, Modern/Contemporary
  • View DescriptionLake
  • Elementary SchoolPierce Hammock
  • Middle SchoolOak Hammock
  • High SchoolPalm Beach Gardens

Exterior

  • Garage Space4.0
  • water SourceMunicipal Water
  • roofConcrete
  • lot features1/4 To Less Than 1/2 Acre Lot
  • parkingDriveway
  • HEAT TYPEGas
  • AIR CONDITIONINGCentral Air
  • sewerPublic Sewer
  • security FeaturesFire Sprinklers
  • other exterior FeaturesOpen Balcony, Room For Pool

Financial

  • Sales Price$2,100,000
  • Real Estate Tax $27,660/yr
  • HOA $1,119/3 mos
  • Zoning PDA (cit
View Virtual Tour

Avenir

Explore

Work With Sapna

Get assistance in determining current property value, crafting a competitive offer, writing and negotiating a contract, and much more. Contact Sapna today.

Follow Me on Instagram