Search
5231 SAINT VINCENT Lane
SEE ALL PHOTOS
5231 SAINT VINCENT Lane
For Sale

5231 SAINT VINCENT Lane

5231 SAINT VINCENT Lane, FL 33470

$975,000
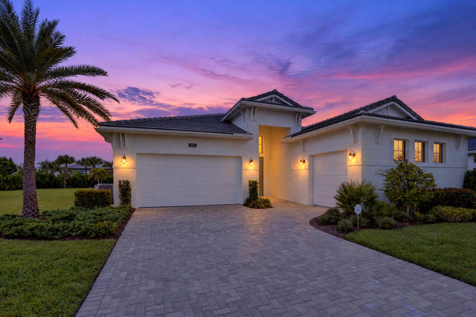
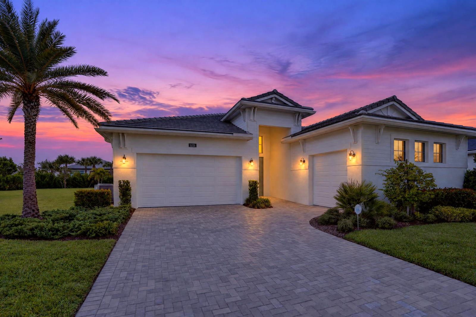
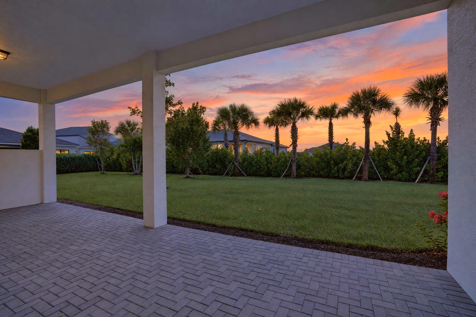
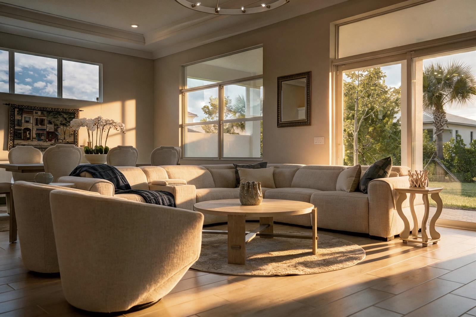
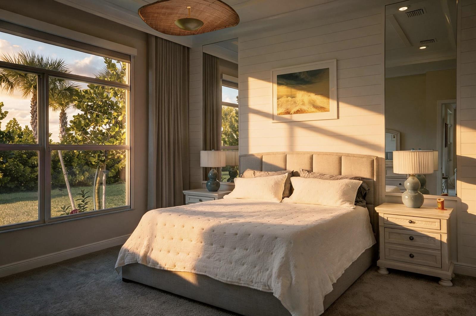
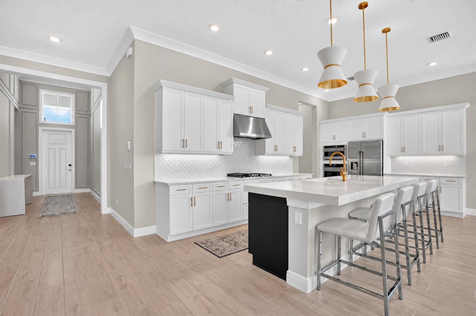
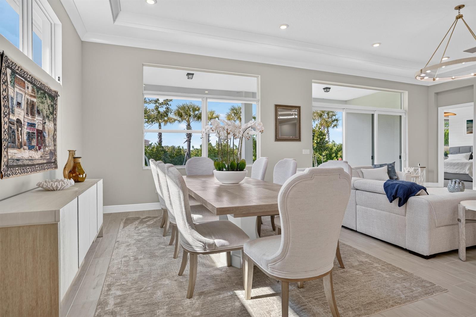
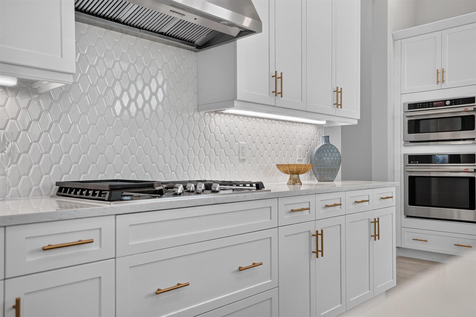
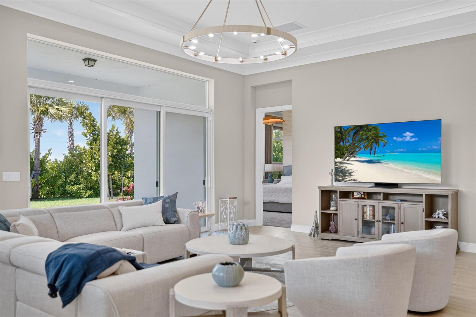
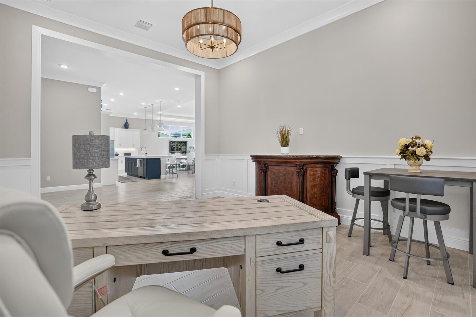
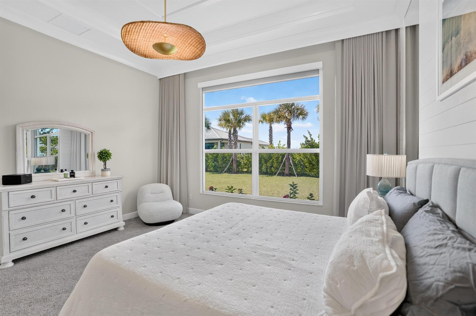
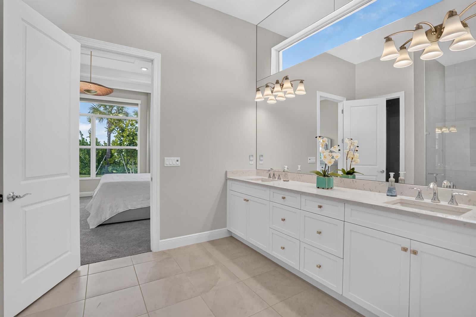
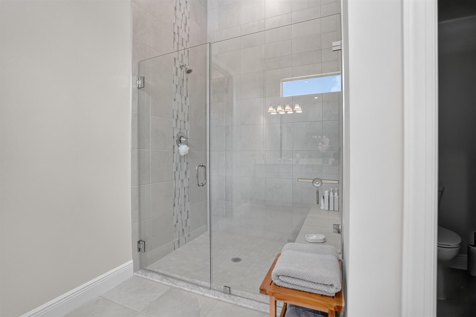
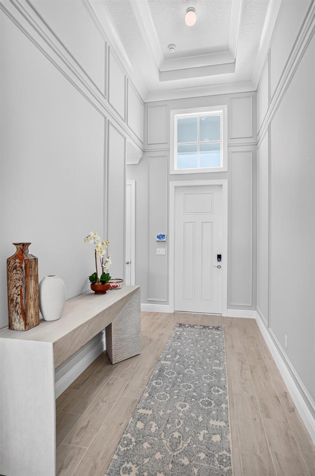
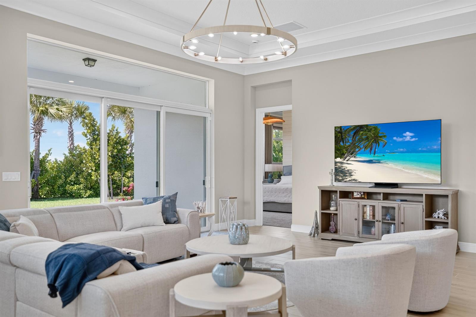
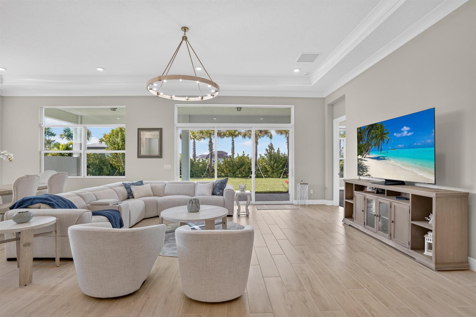
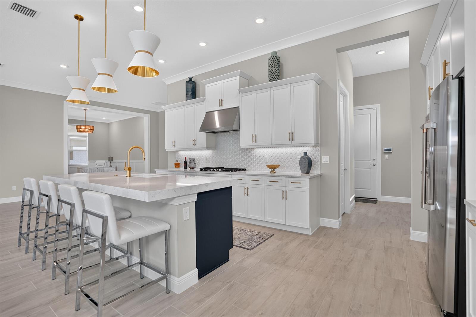
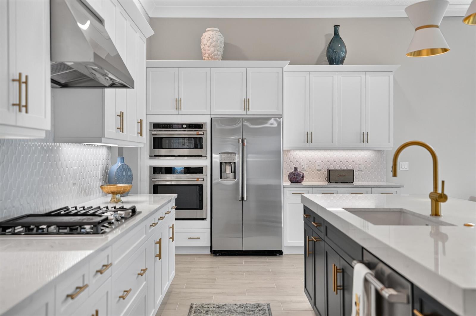
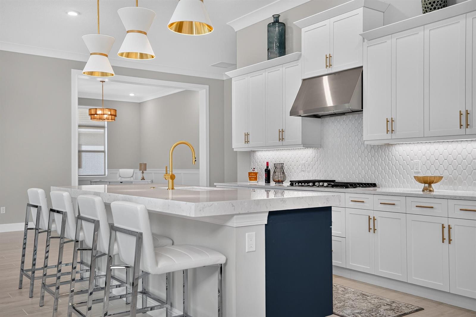
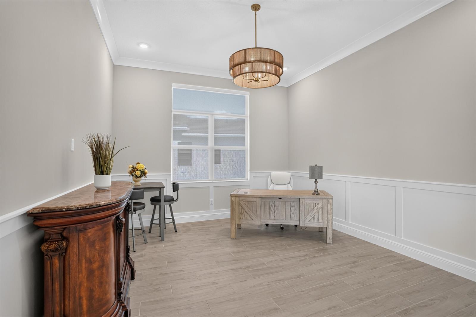
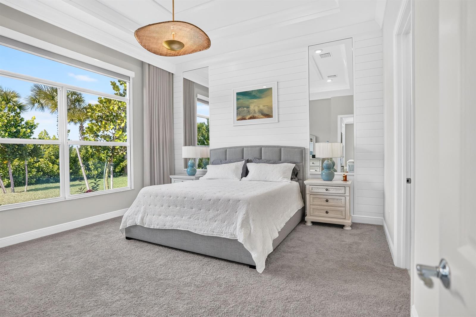
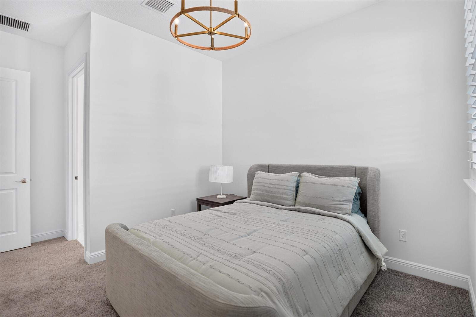
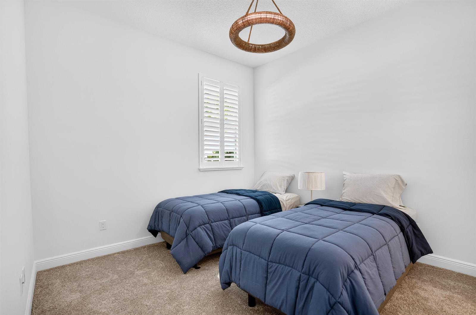
Experience refined Florida living in this beautifully appointed Sydney residence in the gated 55+ community of Cresswind Palm Beach. Built in 2024, this exceptional single-story home offers 3 bedrooms, 3.5 bathrooms, a versatile flex room, and an open-concept design showcasing elegant crown molding, upgraded lighting, and a beautifully appointed kitchen with gas cooking, an impressive quartz island, and abundant entertaining space. The spacious primary suite offers a relaxing retreat with dual sinks, a separate shower, and walk-in closets. Enjoy Florida's indoor-outdoor lifestyle from the covered lanai overlooking the generously sized backyard. Experience resort-style amenities, pickleball, tennis, fitness, and an exceptional active-adult lifestyle. Thoughtfully enhanced with beautiful custom millwork, elegant crown molding, upgraded designer lighting, and sophisticated window treatments, this residence offers a level of refinement throughout. A soft, professionally selected color palette creates a warm and inviting atmosphere, while the primary suite features a convenient motorized window shade. These carefully chosen enhancements bring architectural character and timeless elegance to this exceptional Sydney residence.

3
beds

4
baths

2,771 Sq.Ft. LIVING AREA

0.35 Acres lot

Sapna Kohli

Sapna Kohli

Features & Amenities

Interior

  • total bedrooms3
  • Total bathrooms4
  • full bathrooms3
  • half bathroom1
  • Laundry room Laundry Room, Utility Room/Laundry
  • Flooring Carpet
  • APPLIANCES Dishwasher, Disposal, Dryer, Microwave, Refrigerator, Self Cleaning Oven, Wall Oven, Washer
  • other interior Features Cooking Island, Entrance Foyer, Pantry, Split Bedroom, Volume Ceilings, Walk-In Closet(s), Den/Library/Office, Great Room, Utility Room/Laundry

Area & Lot

  • Status For Sale
  • Living Area2,771 Sq.Ft.
  • Total Area4,084 Sq.Ft.
  • Lot Area0.35 Acres
  • MLS® IDB26093416
  • TypeResidential
  • YEAR BUILT2024
  • Architecture StylesModern/Contemporary
  • View DescriptionOther, Other Water View
  • Elementary SchoolGolden Grove
  • Middle SchoolOsceola Creek
  • High SchoolSeminole Ridge Community

Exterior

  • STORIES1
  • Garage Space3.0
  • water SourcePublic
  • utilitiesCable Connected, Natural Gas Connected, Sewer Connected, Water Connected, Cable Available, Electricity Available, Natural Gas Available, Sewer Available, Water Available
  • PoolCommunity
  • roofConcrete
  • lot features1/4 To Less Than 1/2 Acre Lot, Interior Lot, Less Than 1 Acre, Above Ground Irrigation, Sprinklers
  • parking2 Or More Spaces, Driveway, Parking Garage, Paver Block
  • HEAT TYPECentral
  • AIR CONDITIONINGCentral Air
  • sewerAt Site, Public Sewer, Other, Public Sanitation, Sewer
  • HOA AmenitiesBike/Jog Path, Billiard Room, Clubhouse, Clubhouse-Clubroom, Community Pool, Exercise Room, Pool, Pool Table, Private Pool, Spa/Hot Tub, Tennis Court(s)
  • security FeaturesSmoke Alarm, Smoke Detector(s), Smoke Detector
  • other exterior FeaturesNone, Room For Pool

Financial

  • Sales Price$975,000
  • Real Estate Tax $16,515/yr
  • Maintenance Fee $174/mo
  • HOA $1,099/3 mos
  • Zoning R-2
View Virtual Tour
image

Schedule a Showing

I would love to show you this beautiful property. Please select your preferred date and time below. I will be in touch shortly to confirm your appointment.

Schedule a Showing

I would love to show you this beautiful property. Please select your preferred date and time below. I will be in touch shortly to confirm your appointment.

Thank you for your interest in 5231 SAINT VINCENT Lane, FL 33470. We are reviewing your request and will be in touch shortly!

Mortgage Calculator

Estimate your monthly mortgage payment, including the principal and interest, property taxes, and HOA. Adjust the values to generate a more accurate rate.

All estimates are provided for informational purposes only. Actual amounts may vary.
$0,000 Your Payment 20 15 65
$0,000 Your Payment

Work With Sapna

Get assistance in determining current property value, crafting a competitive offer, writing and negotiating a contract, and much more. Contact Sapna today.

Follow Me on Instagram